
Primary on Main
Address
13265 Coulbourn Rd, Saluda, VA
Price
$ 691,000
Property Attributes
- MLS#10641171
- TypeSingle Family
- Listing Status Active
- CountyMIDDLESEX
- CitySaluda
- AreaGloucester West
- NeighborhoodAll Others Area 121
- Zip23149
- StyleTransitional
- Year Built2000
- Taxes$ 4015
- Price$ 691,000
- Bedrooms3
- Full Bathrooms3
- Half Bathrooms1
- Sqr Footage3572
- Lot Size22.55 Acres
Data Source:
Real Estate Information Network (REIN)
Property Description
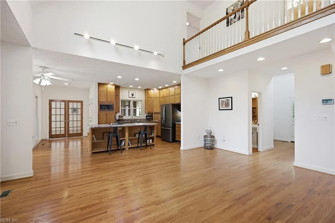
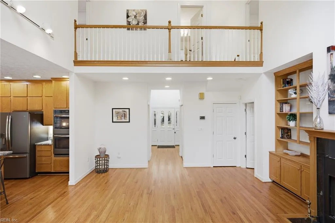
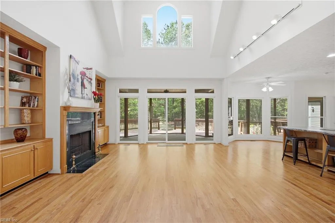
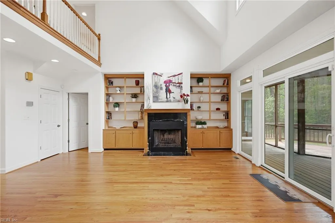
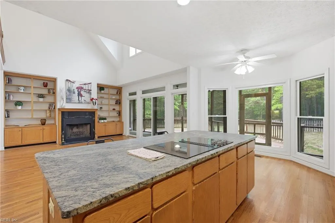
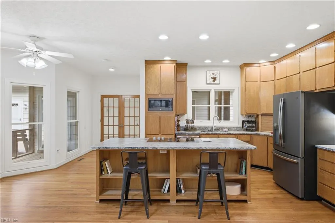
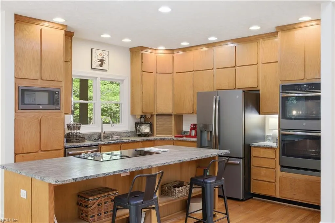
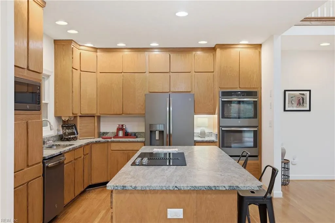
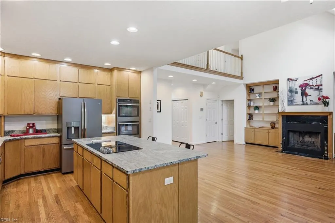
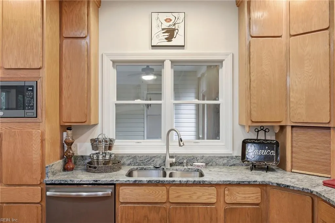
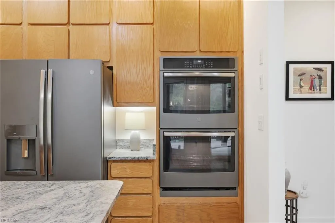
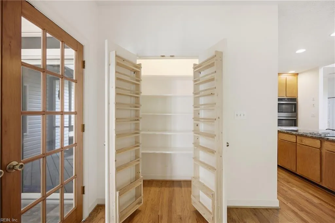
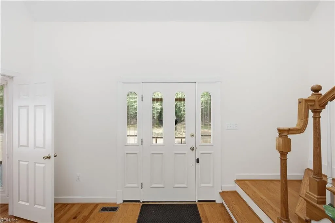
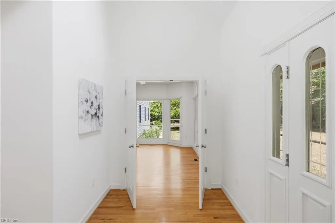
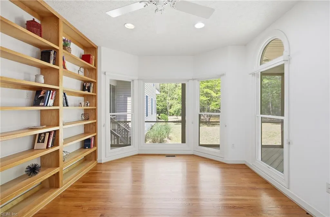
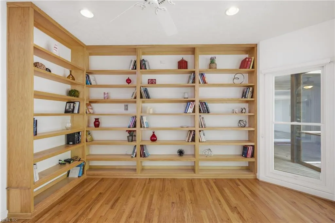
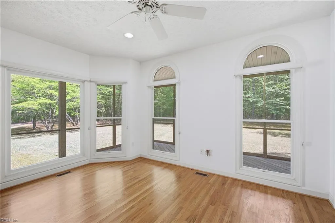
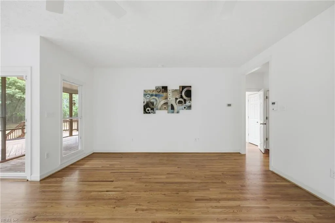
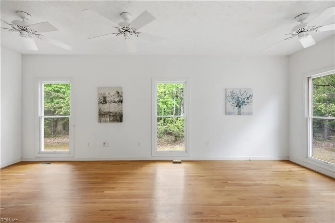
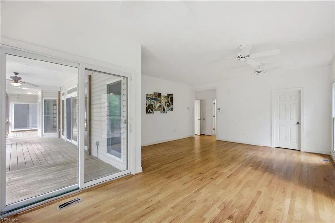
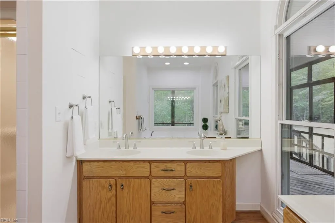
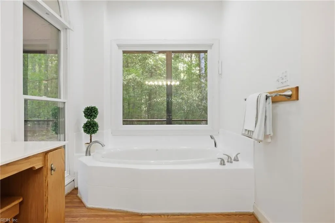
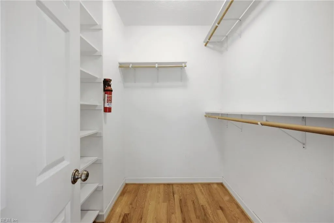
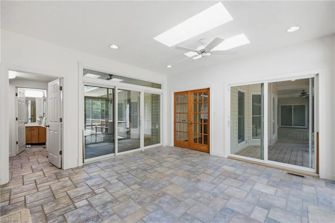
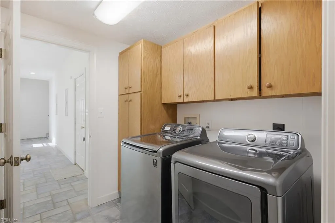
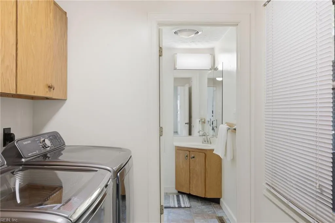
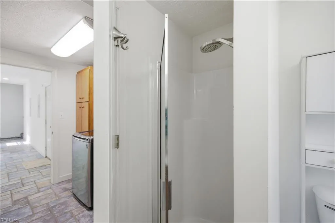
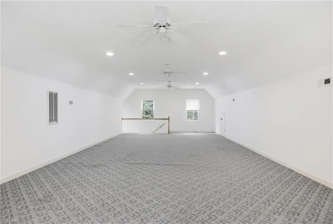
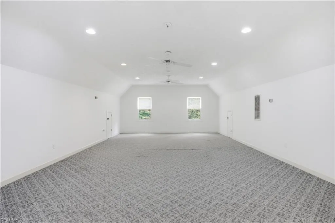
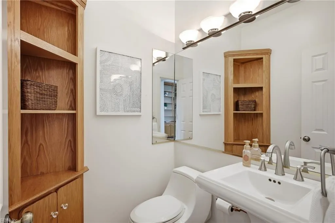
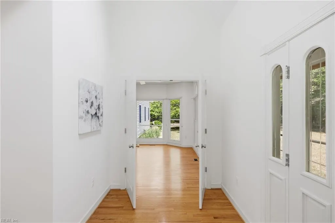
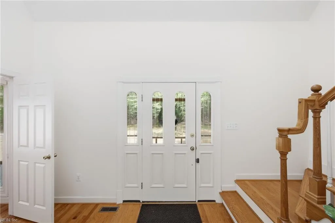
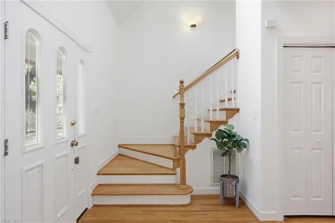
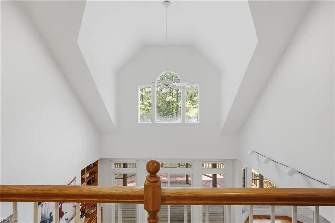
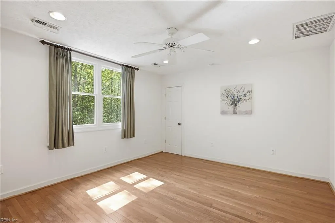
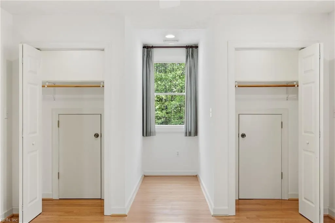
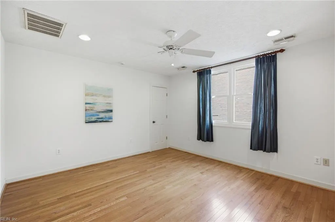
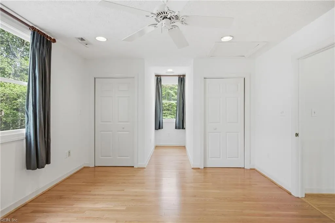
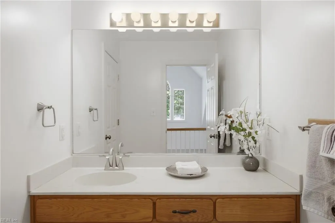
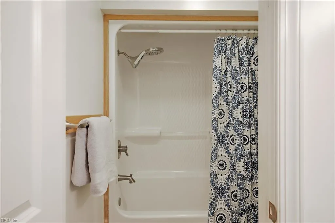
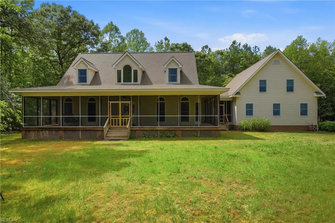
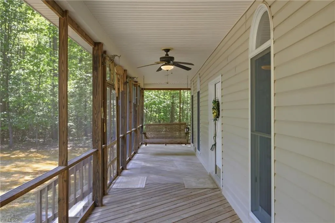
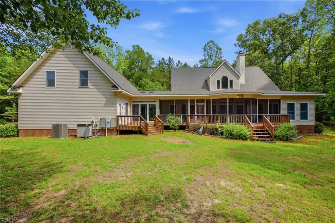
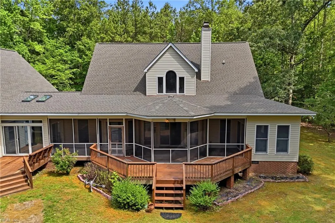
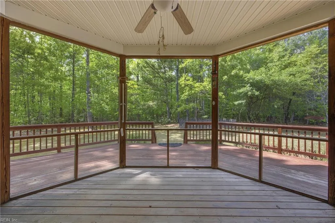
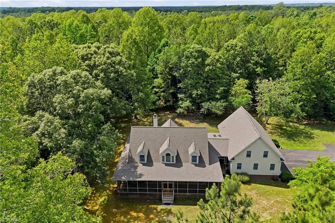
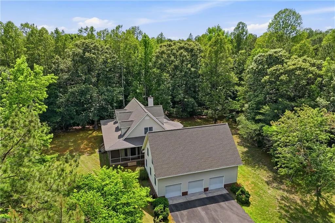
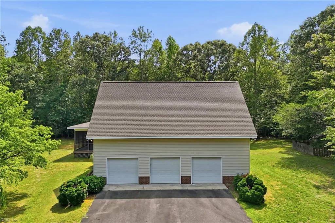
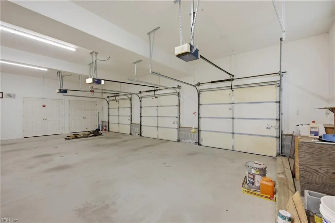
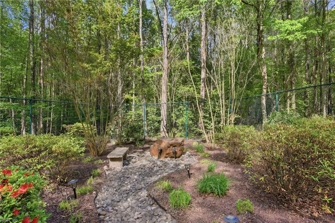
This beautiful home with New Roof (2026) on over 22 acres. The property offers privacy and serenity on 22.55 acres and the home comes with wraparound screened porches that are perfect for enjoying outdoor living & the surrounding nature. The main level features one-level living with a spacious first-floor primary suite with ensuite bath, walk-in closet, deck access, formal living room with built-ins, sunroom, laundry & a stunning vaulted family room open to the kitchen. Hardwood & tile floors throughout. The updated kitchen includes custom wood cabinets, granite counters, large island, stainless steel appliances & pantry. The family room with fireplace has built-ins and patios doors to the rear screened-in porch and open deck. There are two spacious guest bedrooms upstairs with walk-in attic storage & a full hall bath. An oversized finished bonus room with separate access sits above the oversized 3-car garage with storge. Fenced herb and flower garden complete this serene retreat.
| Elementary School | Middle School | High School |
|---|---|---|
| Petsworth Elementary | Peasley Middle | Gloucester High School |
General Features
| Heating | Electric,Forced Hot Air |
|---|---|
| Water Type | Well |
| Cooling | Central Air |
| Ownership Type | Simple |
| Waterfront Description | Not Waterfront |
| Roof | Composite |
| Appliances | Dishwasher,Dryer Hookup,Microwave,Elec Range,Refrigerator,Washer Hookup |
| Unit Description | 2 Living Lvl,Det Single Fam |
| Parking | Garage Att 3+ Car,Oversized Gar,4 Space,Driveway Spc |
| Zoning | RC-1 |
| Style | Transitional |
| Property Type | Residential |
| Area | 121 - Gloucester West |
| Subdivision Name | ALL OTHERS AREA 121 |
| Sub Type | Detached |
| Elementary School | Petsworth Elementary |
| High School | Gloucester |
| Middle School | Peasley Middle |
| Non | Non Contingent |
Interior Features
| Interior Features | Fireplace Wood,Primary Sink-Double,Walk-In Attic,Walk-In Closet |
|---|---|
| Water Heater Type | Electric |
| Other Rooms | 1st Floor Primary BR,Foyer,PBR with Bath,Office/Study,Pantry,Rec Room,Screened Porch,Sun Room,Utility Room |
| Flooring Type | Ceramic,Wood |
| Fireplaces | 1 |
| Equipment | Ceiling Fan,Gar Door Opener |
Exterior Features
| View | Wooded |
|---|---|
| Exterior Features | Deck,Horses Allowed,Wooded |
| Fence Description | Chain Link,Partial,Picket |
| Sewer Type | Septic |
| Siding | Vinyl |
| Fence? | Yes |
| Foundation | Crawl |
| Pool | No Pool |
| Garage Y/N | Yes |
| Garage Square Feet | 956 |
Amenities
- Views
- New Construction
- Adult 55+
- Lease To Own
- No HOA Fees
- Furnished
- Primary On Main
- Air Conditioning
- Seller Finance
- Green
- Fixer Upper
- Horse
- Golf
- Fireplace
- Deck
- Garage
- Basement
- Pool
Property vs Single Family Average in 23149
Visits
 Copyright© 2026 REIN Inc. Information Deemed Reliable But Not Guaranteed. The listings data displayed on this medium comes in part from the Real Estate Information Network Inc.(REIN) and has been authorized by participating listing Broker Members of REIN for display. REIN's listings are based upon Data submitted by its Broker Members, and REIN therefore makes no representation or warranty regarding the accuracy of the Data. All users of REIN's listings database should confirm the accuracy of
